
Residential
Villa Chicha
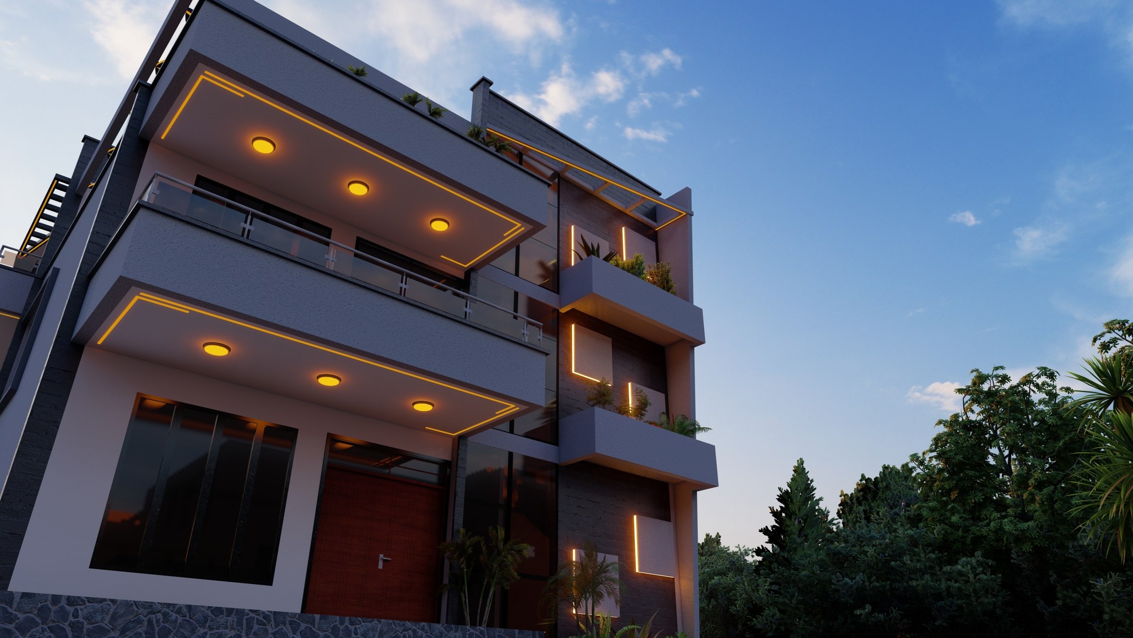
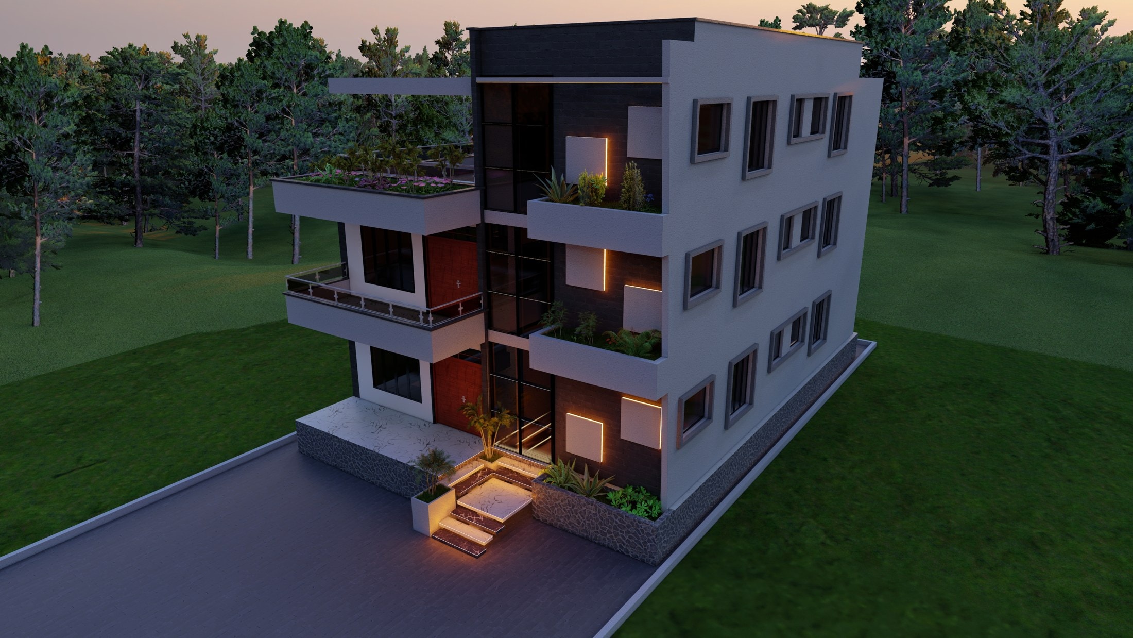
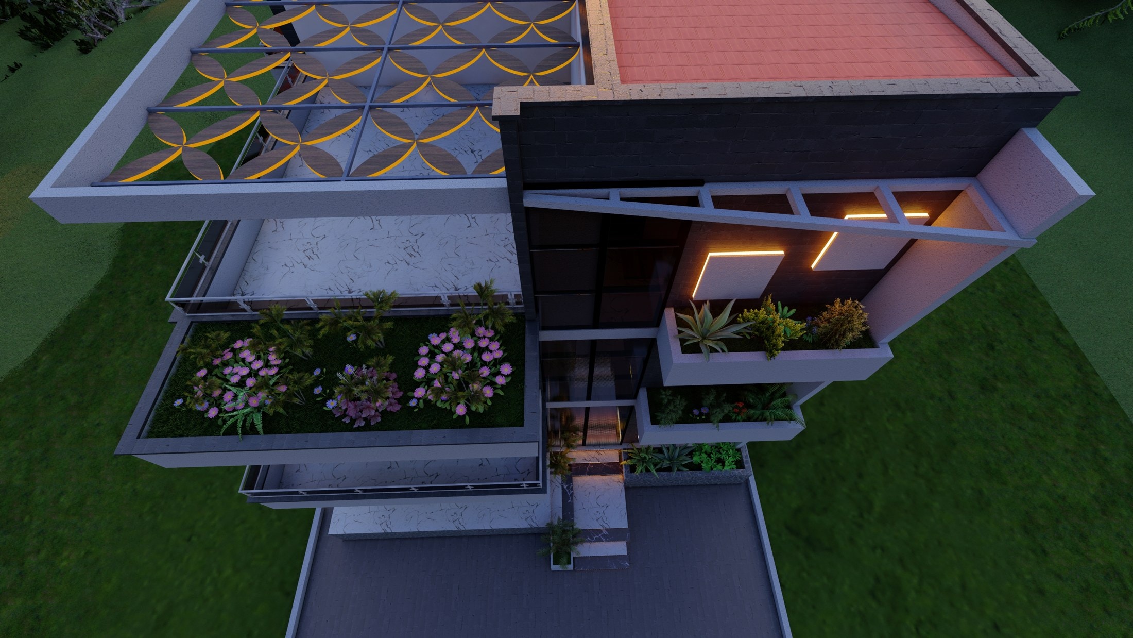
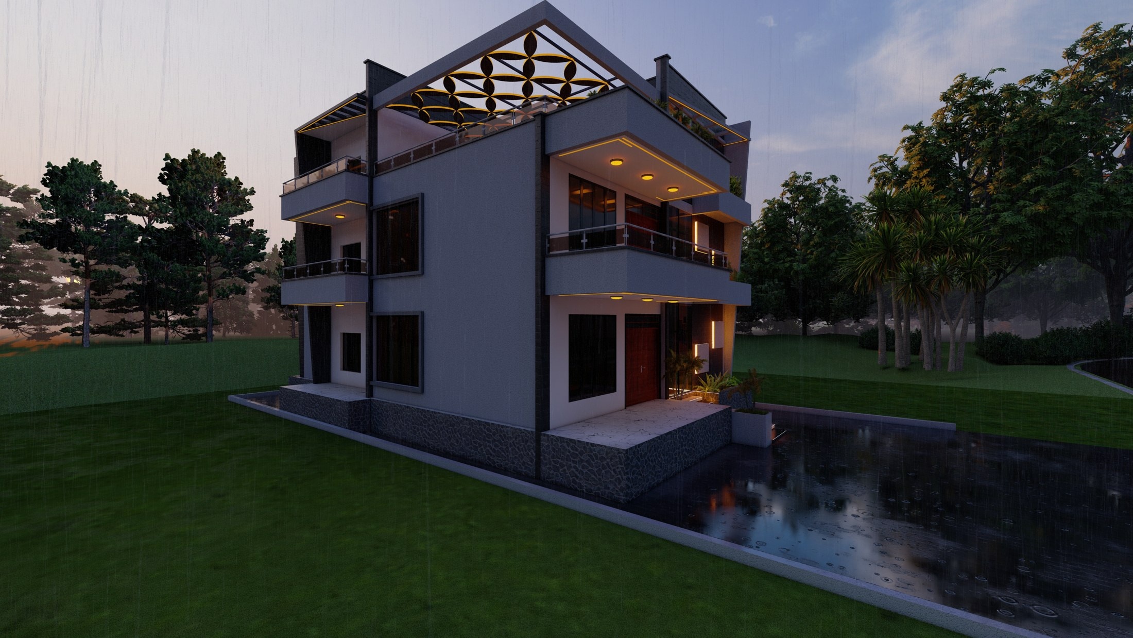
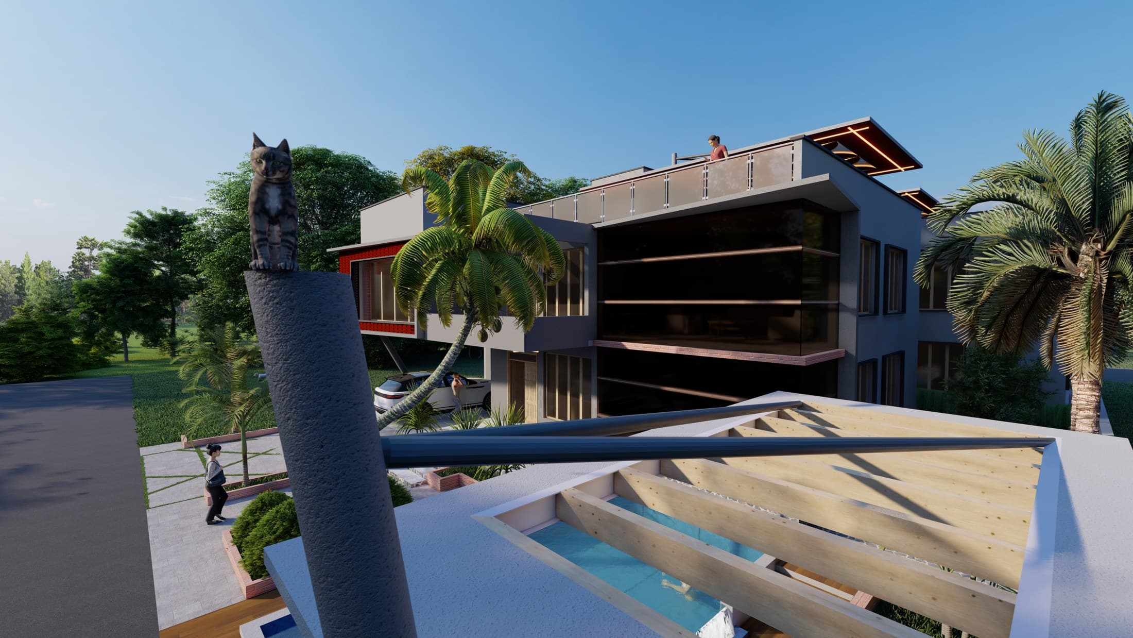
A family villa over three levels, recognisable by its patterned golden roof and its ornamental pond.
1 / 4
- Type
- Family villa, G+2
- Location
- Goma, Himbi
- Year
- 2025
- Status
- Design completed
- Programme
- G+2
- Client
- Private
The project
Villa Chicha stacks its living spaces over three levels open onto the garden and its pond. The roof, treated as a fifth facade with its patterned coffers, shelters the terraces. Wood and steel joinery are designed and made by our workshops.
Our missions
- Architectural and interior design
- Structural studies
- Roof and steel structures
- Custom joinery
Next project
Villa & apartments complex
Patronal villa and 4 apartments · Kinshasa, N'sele
Your project deservesa complete team.
Let's talk about your plot, your brief and your budget. An architect or a site manager calls you back within 24 working hours.